Construction Drawings & Design Services
Construction drawings, permit plans, structural engineering, 3D rendering, and construction consulting for confident project planning — coordinated by CanaCore’s blueprinting specialists.

Site Measurement
Precision Documentation
Accurate site measurements and surveys form the foundation of successful projects. Our team uses advanced tools to capture every detail of your property.
Site Measurement
Precision Documentation
.jpg?2026-06-23T15%3A10%3A57.892Z)
Architectural Drawings
Design Documentation
Detailed architectural drawings that capture every aspect of your building's design. From concept to construction-ready documents.
Architectural Drawings
Design Documentation
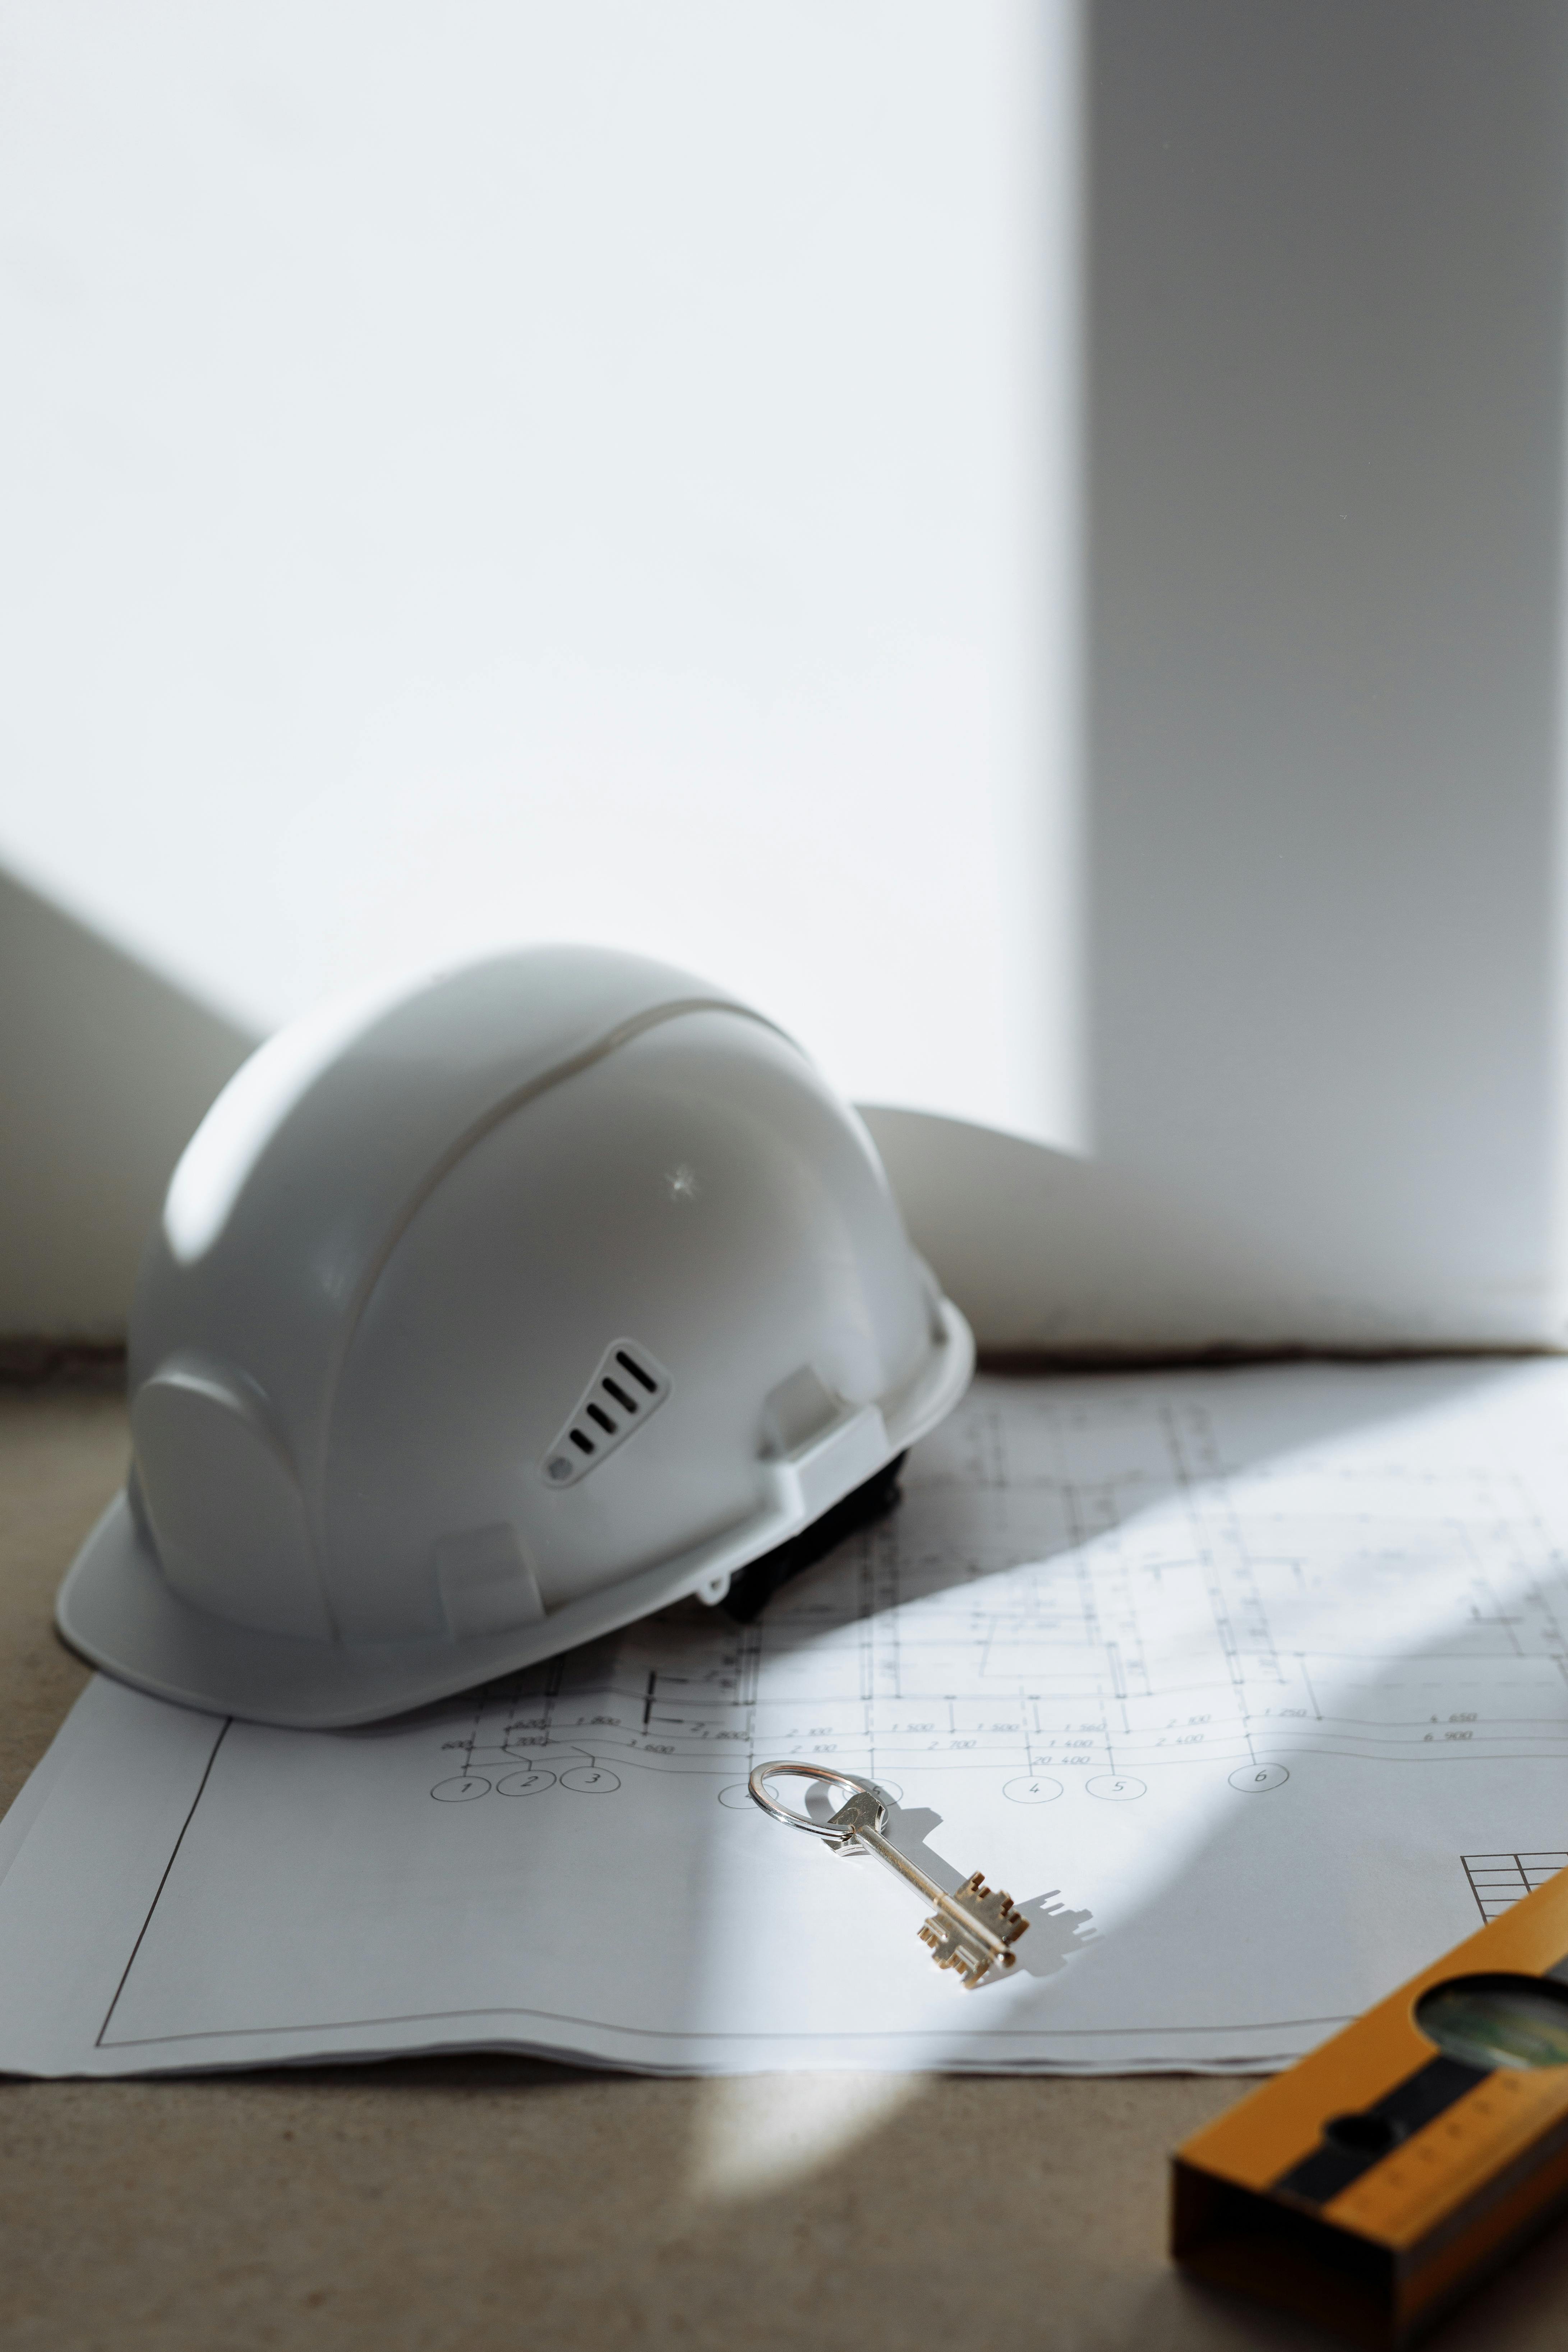
Structural Engineering
Safety & Stability
Professional structural engineering plans ensuring your building is safe, code-compliant, and built to last. Our certified engineers design for strength and durability.
Structural Engineering
Safety & Stability

Building Permits
Regulatory Compliance
Navigate the complex permit process with ease. We prepare all necessary documentation and ensure your project meets local building codes and regulations.
Building Permits
Regulatory Compliance
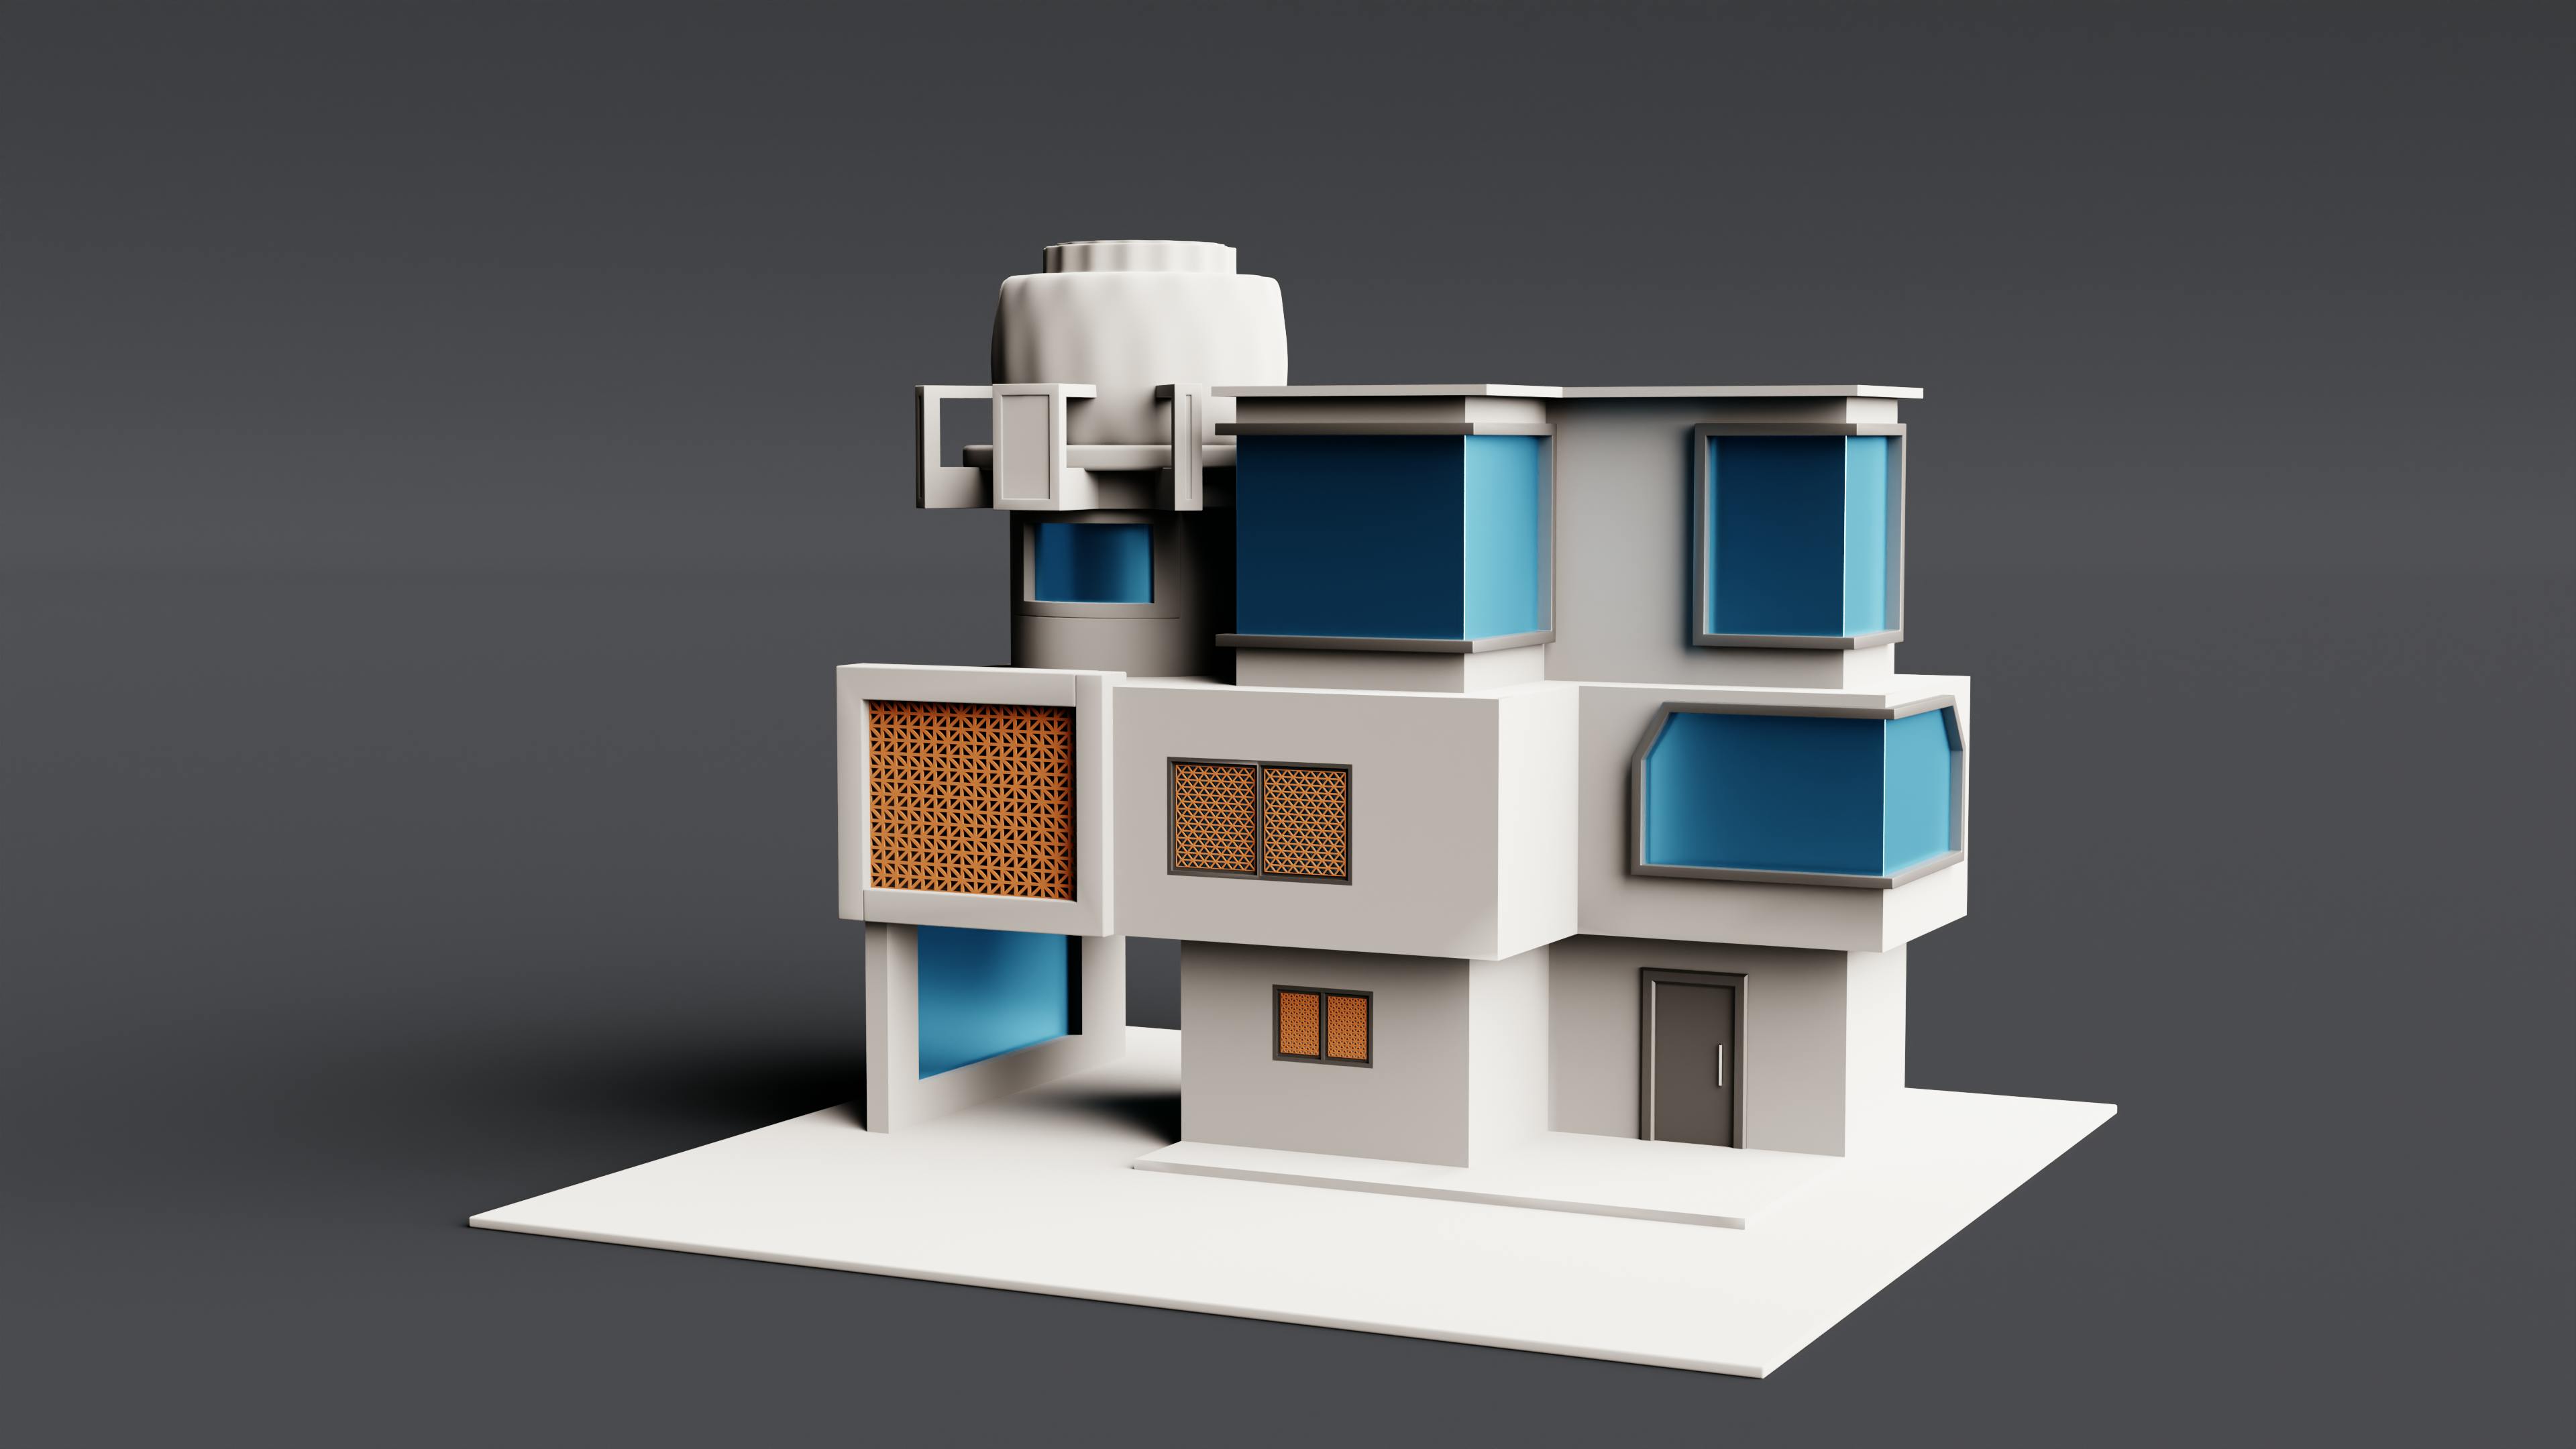
3D Visualization
See Before You Build
Bring your project to life with photorealistic 3D renderings and virtual walkthroughs. Visualize every detail before construction begins.
3D Visualization
See Before You Build

Construction Consulting
Expert Guidance
Ongoing consultation throughout your project. Our experts provide technical guidance, answer questions, and help solve challenges as they arise.
Construction Consulting
Expert Guidance

Renovation/Addition
Transform Existing Spaces
Specialized plans for renovations and additions. We integrate new construction seamlessly with existing structures while maintaining architectural harmony.
Renovation/Addition
Transform Existing Spaces
Ready to Start Your Blueprinting Project?
Our verified design professionals are ready to transform your ideas into detailed, construction-ready plans.
Common questions
Do you just draw the plans, or handle the permit submission too?
Both. CanaCore prepares the drawing set and can manage the municipal permit submission on your behalf — assembling the application, answering the plans examiner, and revising the set until it clears review. The permit itself is issued by the municipality, not by us.
What drawings does my project actually need?
It depends on the scope. A small interior change may need only a layout and a site plan, while structural work, an addition or a change of use calls for engineered drawings and supporting details. CanaCore scopes the required set to your project and your municipality rather than over-drawing it.
Can one drawing set cover several trades?
Yes. A coordinated set carries the architectural and structural drawings along with the notes the electrical, plumbing and HVAC trades build from, so everyone works to the same document. Coordinating those layers before submission is what prevents conflicts on site later.
Read before you start
Practical guidance from the CanaCore Guide on this type of work.
- When You Can Renovate Without Blueprints (And When You Can't)When can you renovate without blueprints in Ontario? Cosmetic work vs permits, structural changes, and risks of skipping professional drawings.
- How Much Do Residential Blueprints Cost in Ontario?How much do residential blueprints cost in Ontario? Typical price ranges, cost factors, revisions, and why permit-ready drawings pay off.
- What Drawings Are Required for a Building Permit in Toronto?What drawings does Toronto require for a residential building permit? Site plans, floor plans, elevations, sections, and engineering—explained for homeowners.
- Blueprint vs Engineering Drawings: What's the Difference?Learn the difference between architectural blueprints and engineering drawings—scope, stamps, and when each is required in Ontario construction.